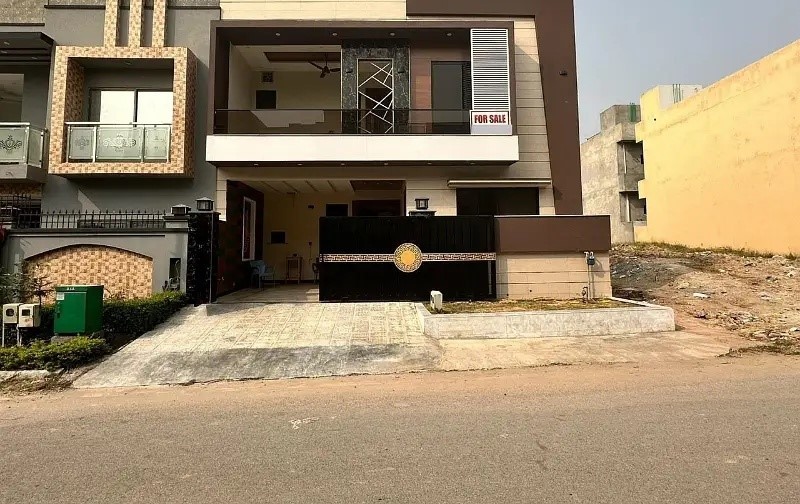
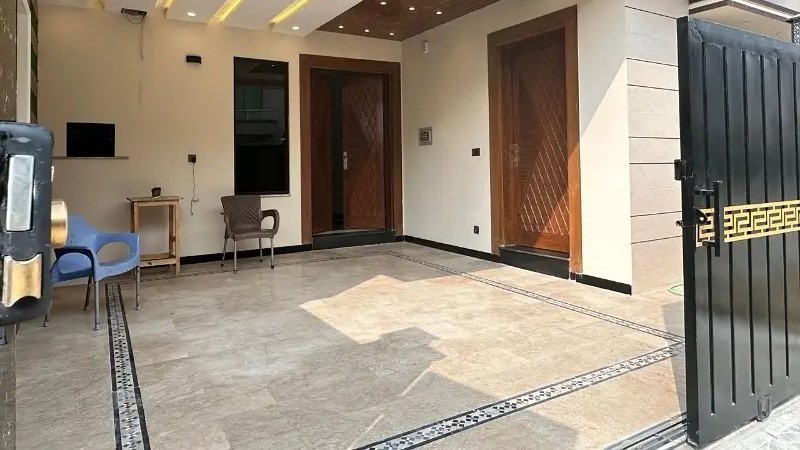
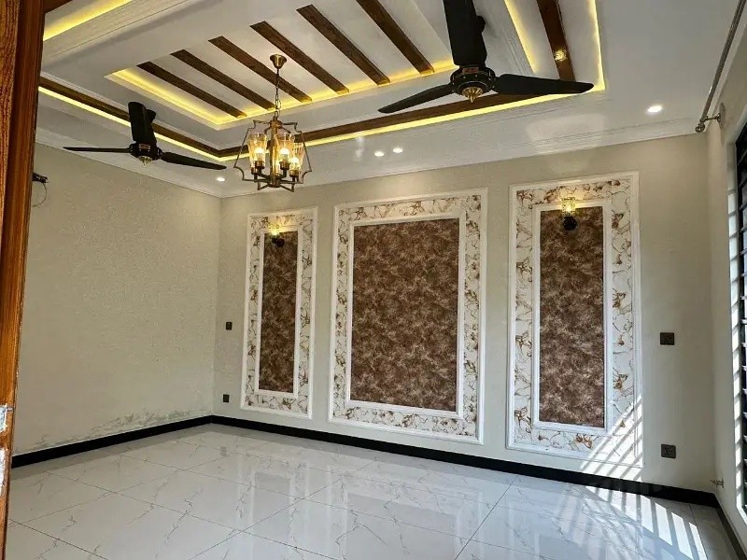
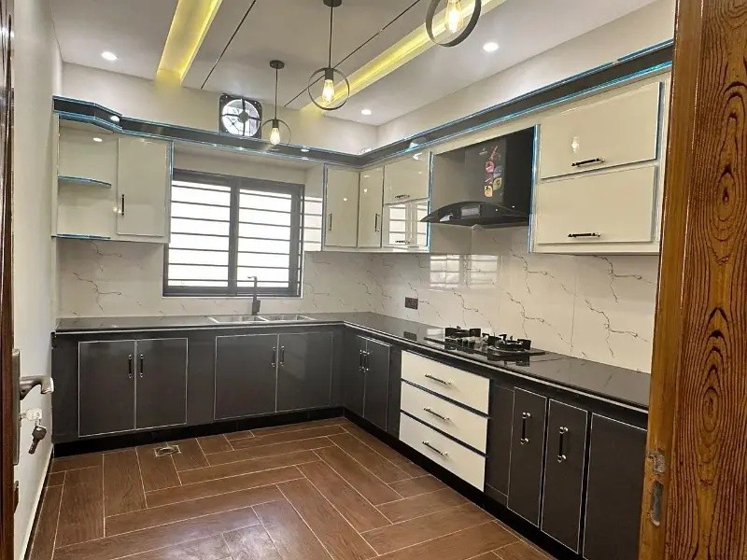
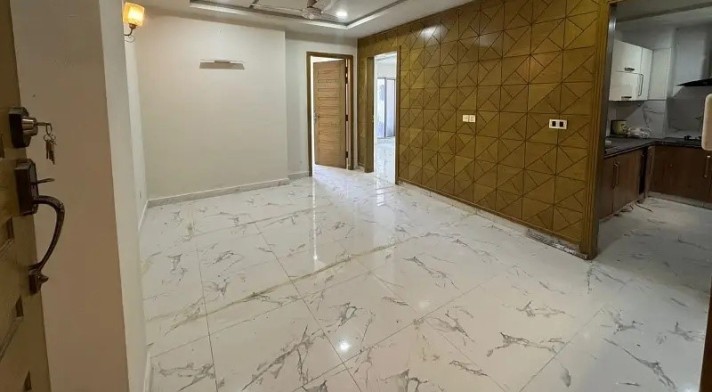
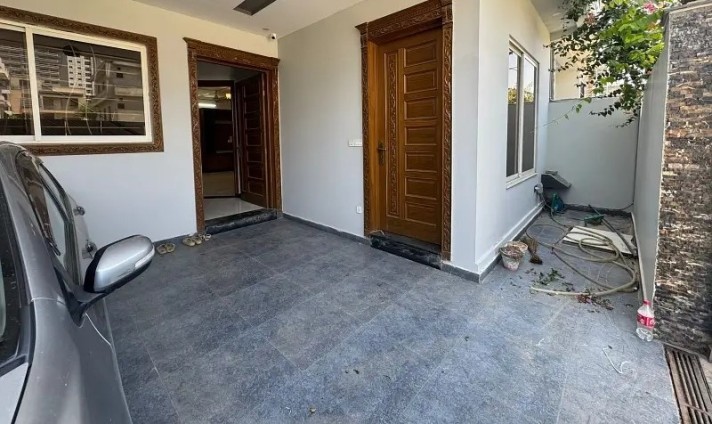
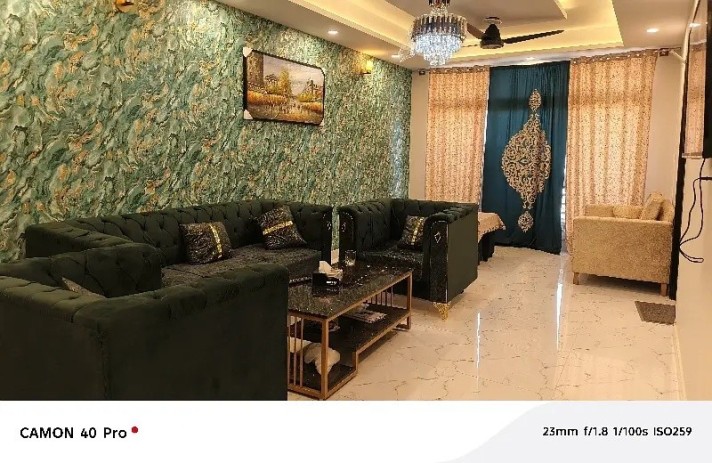
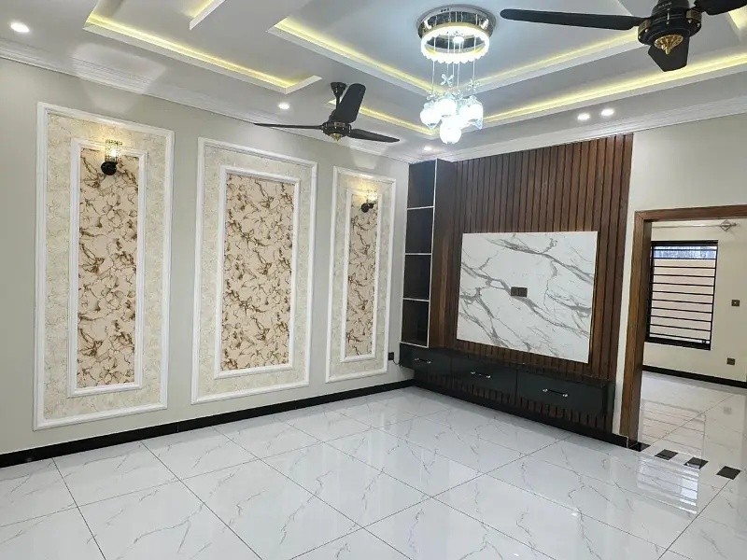
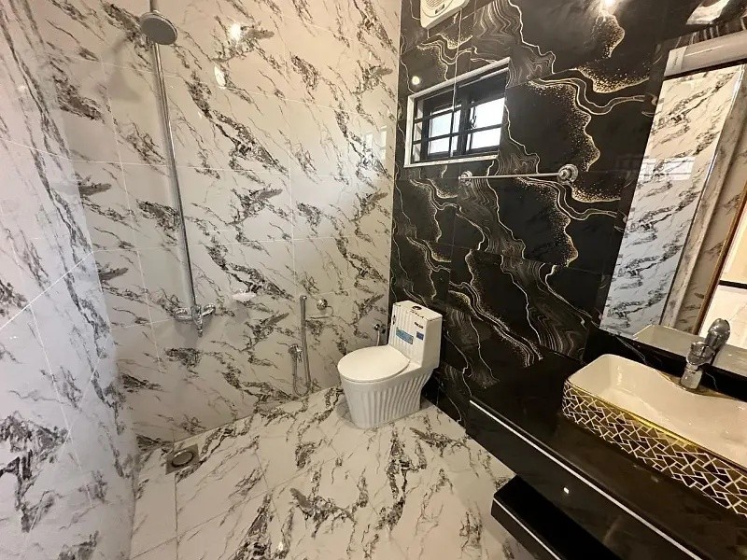
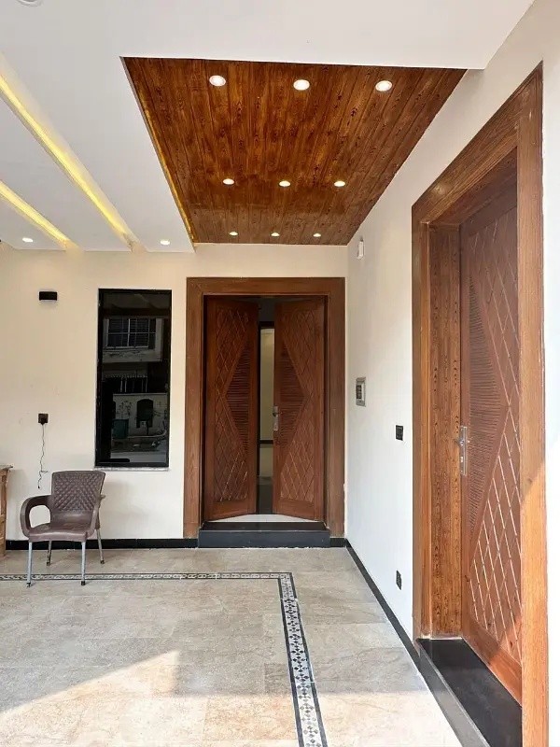
This 8 Marla designer house in Faisal Town Block A, Islamabad is built on a 30×60 short-corner plot and features a double-unit layout with 4 rooms, 2 drawing rooms, 2 kitchens, 2 TV lounges, 1 servant room, 6 bathrooms, and a terrace. The property offers A+ construction, high-quality materials, solid Diyar wood doors, glossy Karara White floor tiles, fully tiled bathrooms, designer staircase and terrace railings, wallpaper finishes, and concealed AC fittings.
The house is equipped with a 10 KVA solar system and green meter, along with water bore, gas meter, and electricity meter. Additional features include dual-function gas and electric geysers, designer bathroom fittings, double vanities with black granite countertops, and a garage finished with grass and wood-style tiles. The property has a District Council-approved map, registry transfer, and complete documentation, offering a well-equipped residential setup in Faisal Town Block A.

Located in Faisal Town - F-18, Islamabad
Other properties you might be interested in based on the location and property type you are looking at.

Save your favorite properties and add notes with a free account.